Your independent community guide · Parrish, Florida · All ages welcome

Find the home that fits your next chapter.

From an easy-living villa to a home with room for everyone. Compare the four collections, explore the layouts, and build a shortlist to discuss with Trenton.

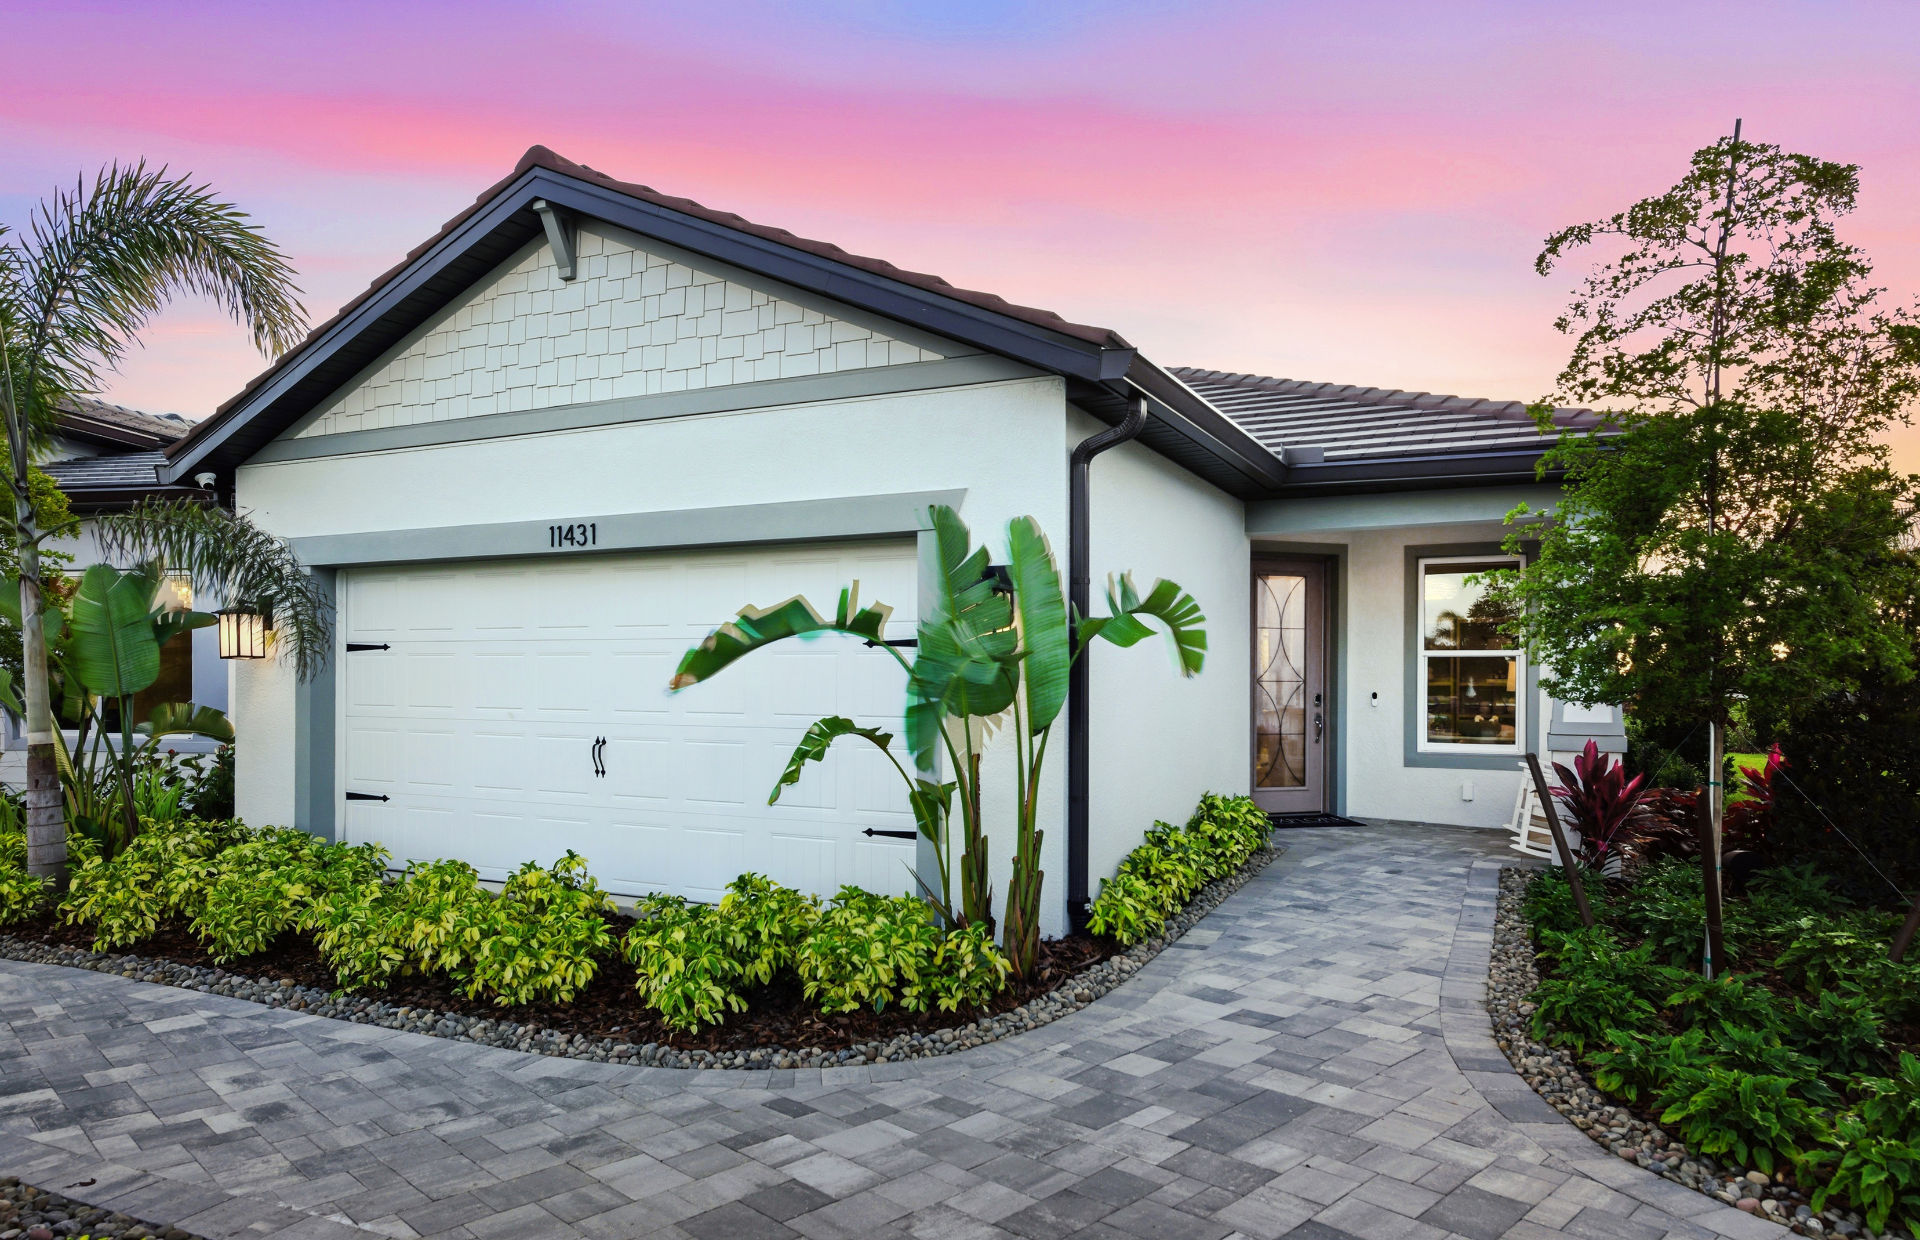
ellenwood model exterior, Villa collection

Villa

An attached villa with a flexible layout and a two-car garage.

STARTING FROM$354,990

1 design · 1,579 sq. ft.

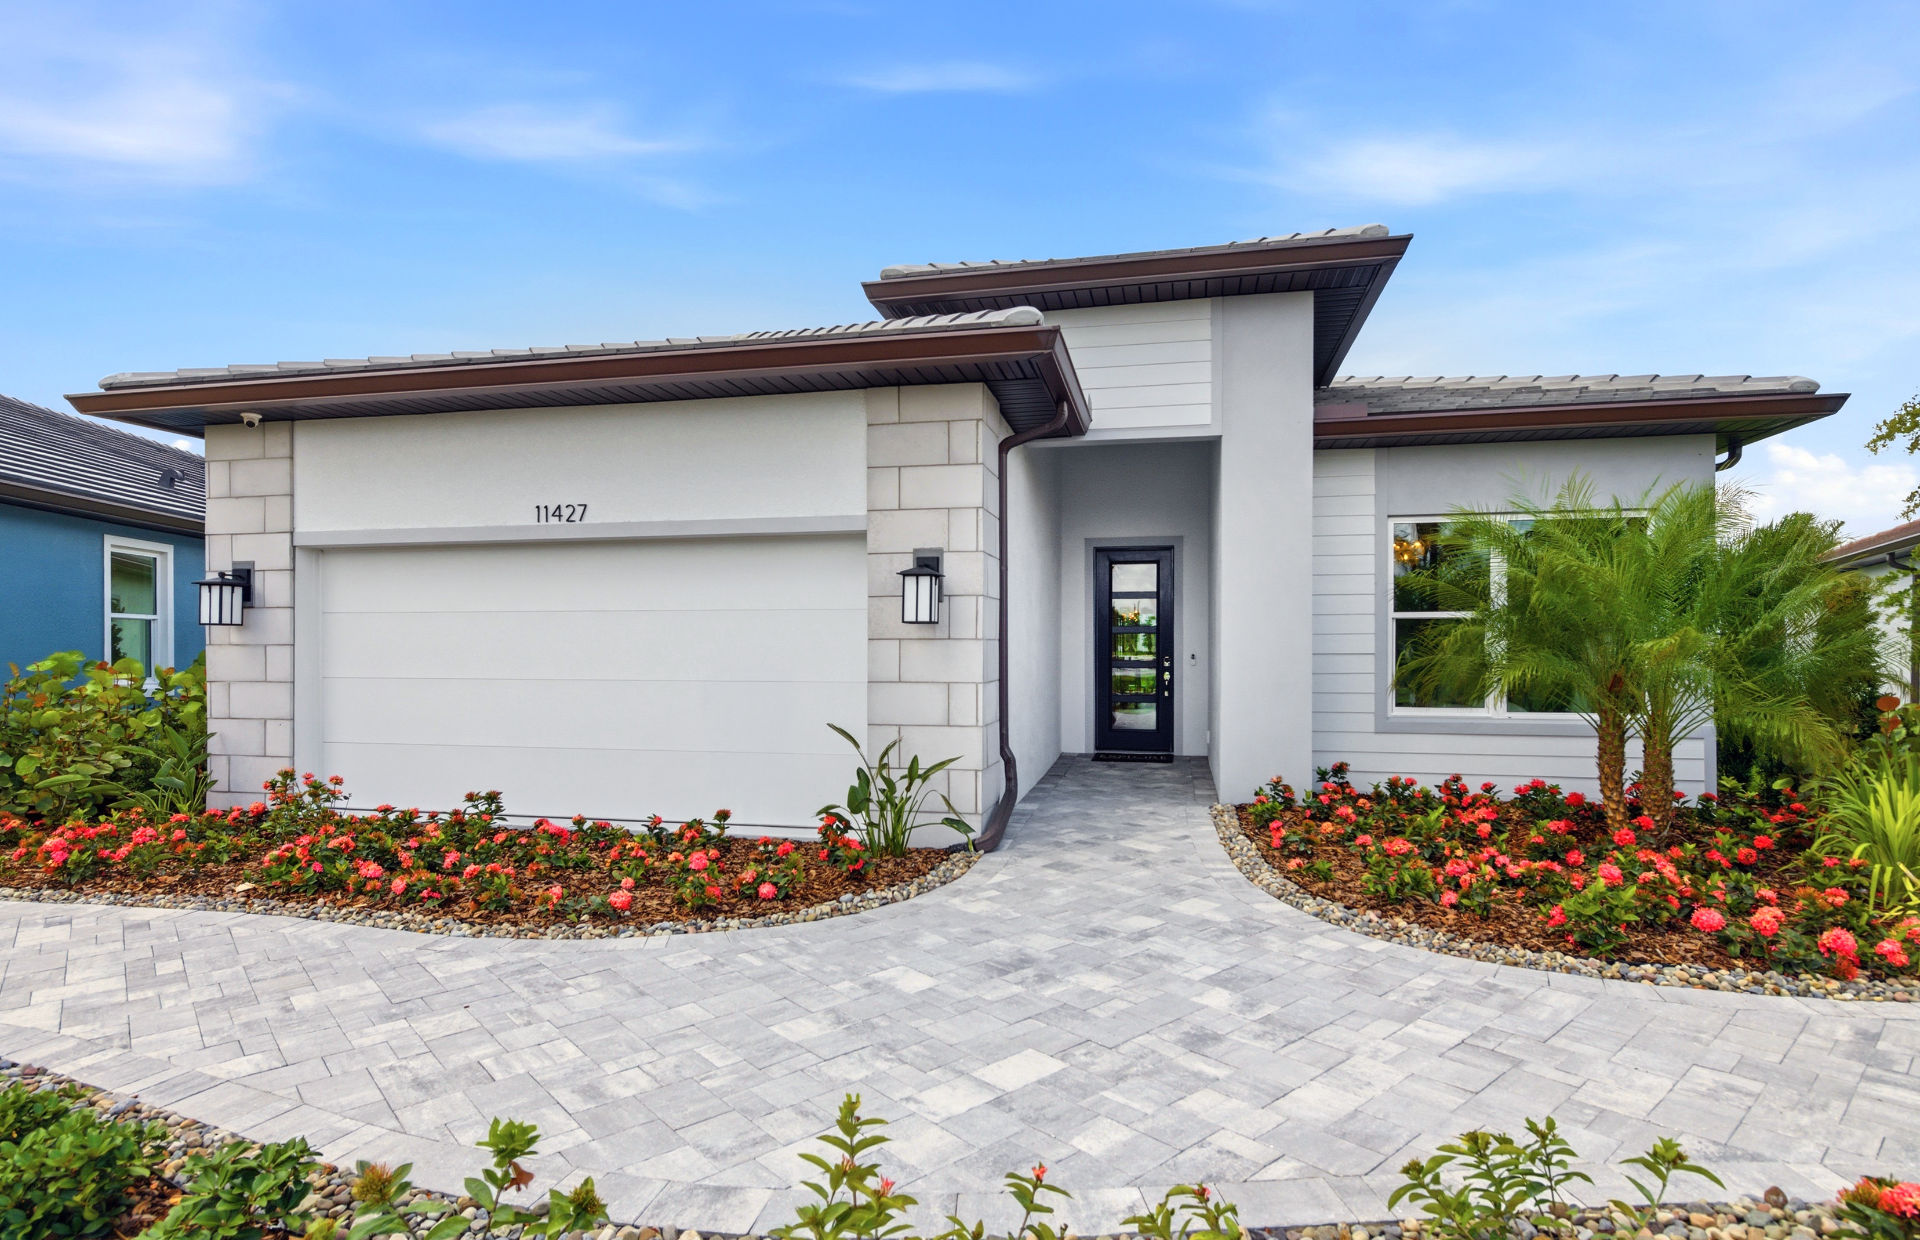
contour model exterior, Scenic collection

Scenic

Thoughtful single-story spaces for an easy everyday rhythm.

STARTING FROM$374,990

4 designs · 1,405–1,655 sq. ft.

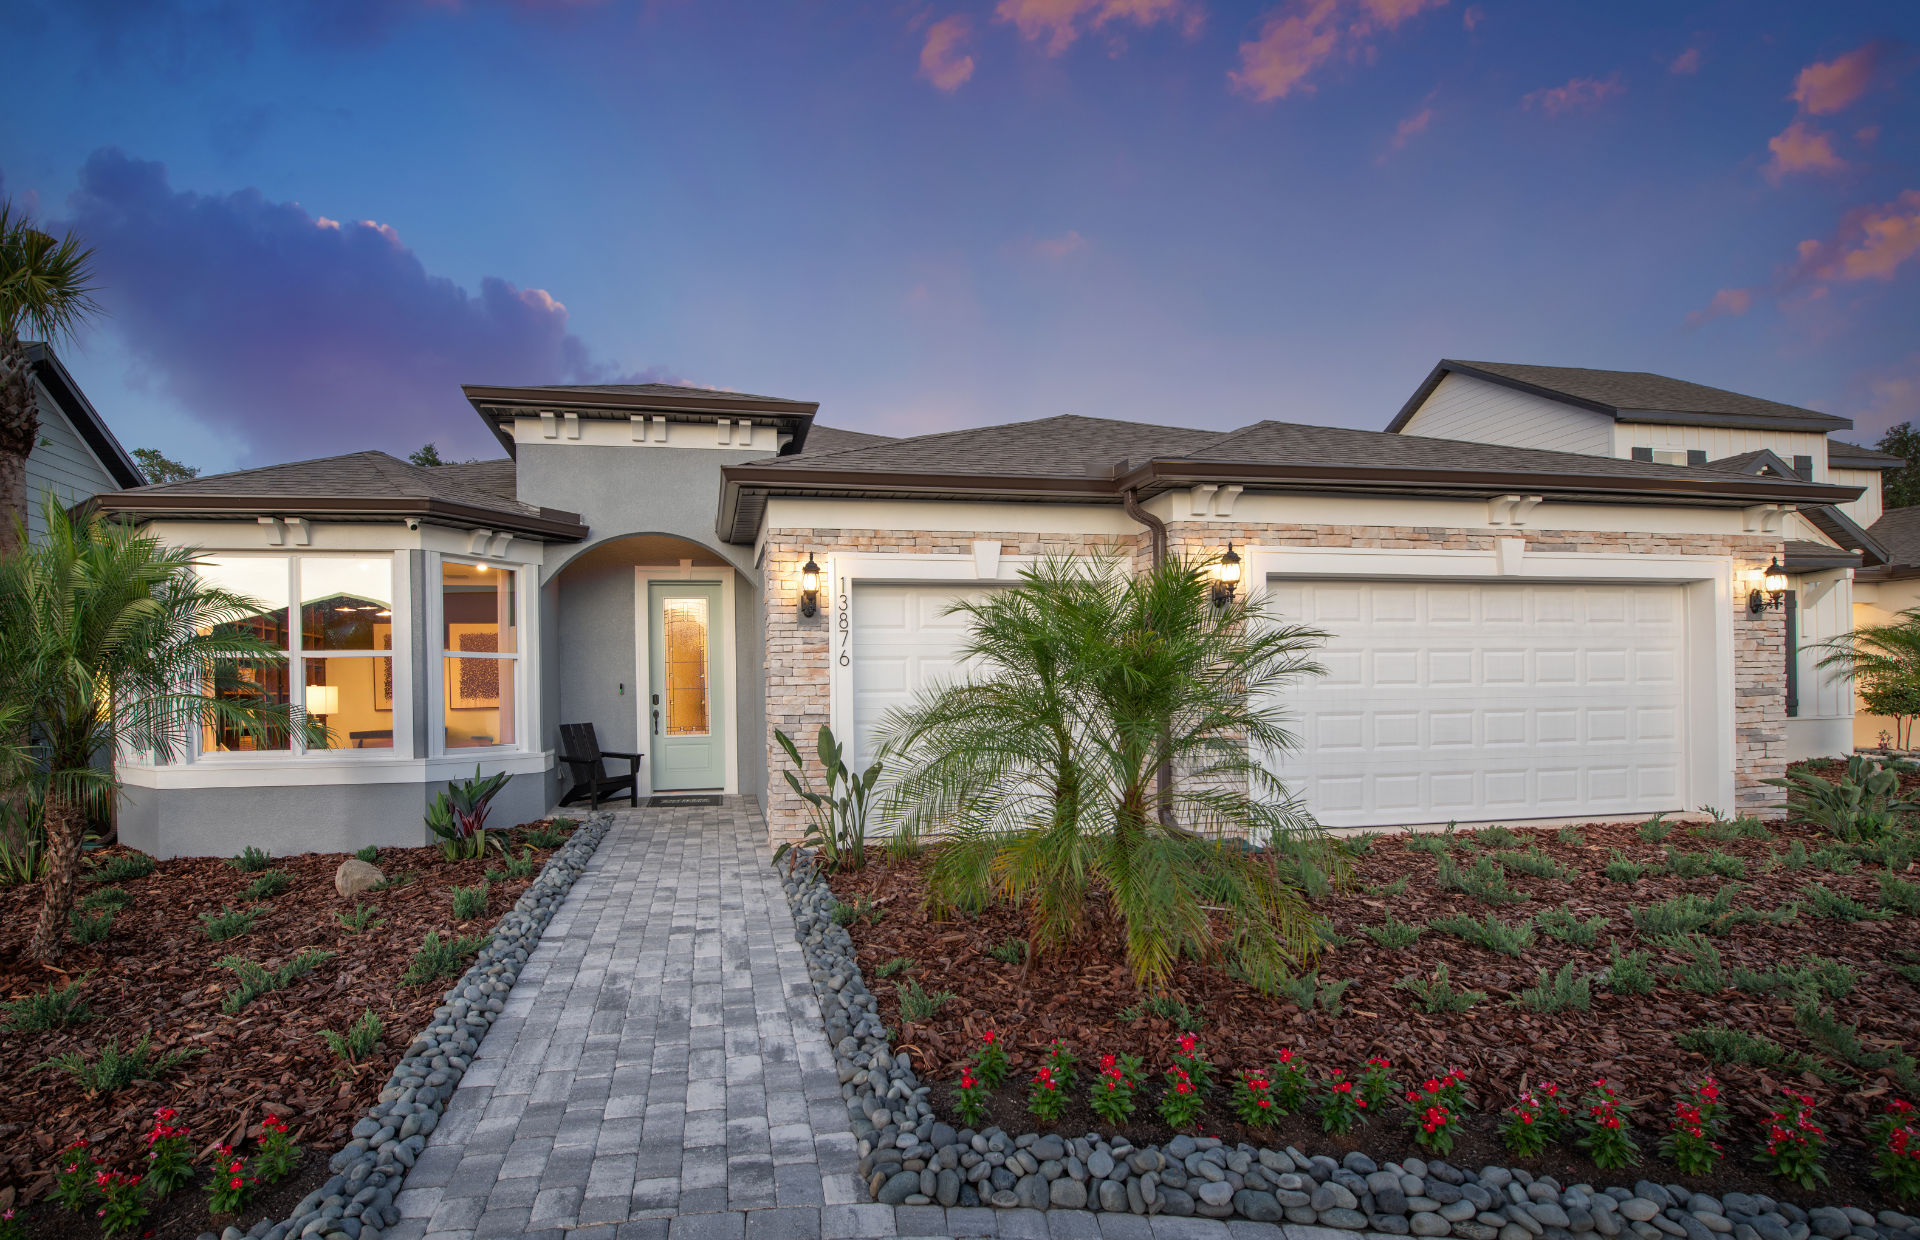
mystique model exterior, Distinctive collection

Distinctive

Flexible plans with space for guests, hobbies, or more of the family.

STARTING FROM$472,990

6 designs · 1,889–3,567+ sq. ft.

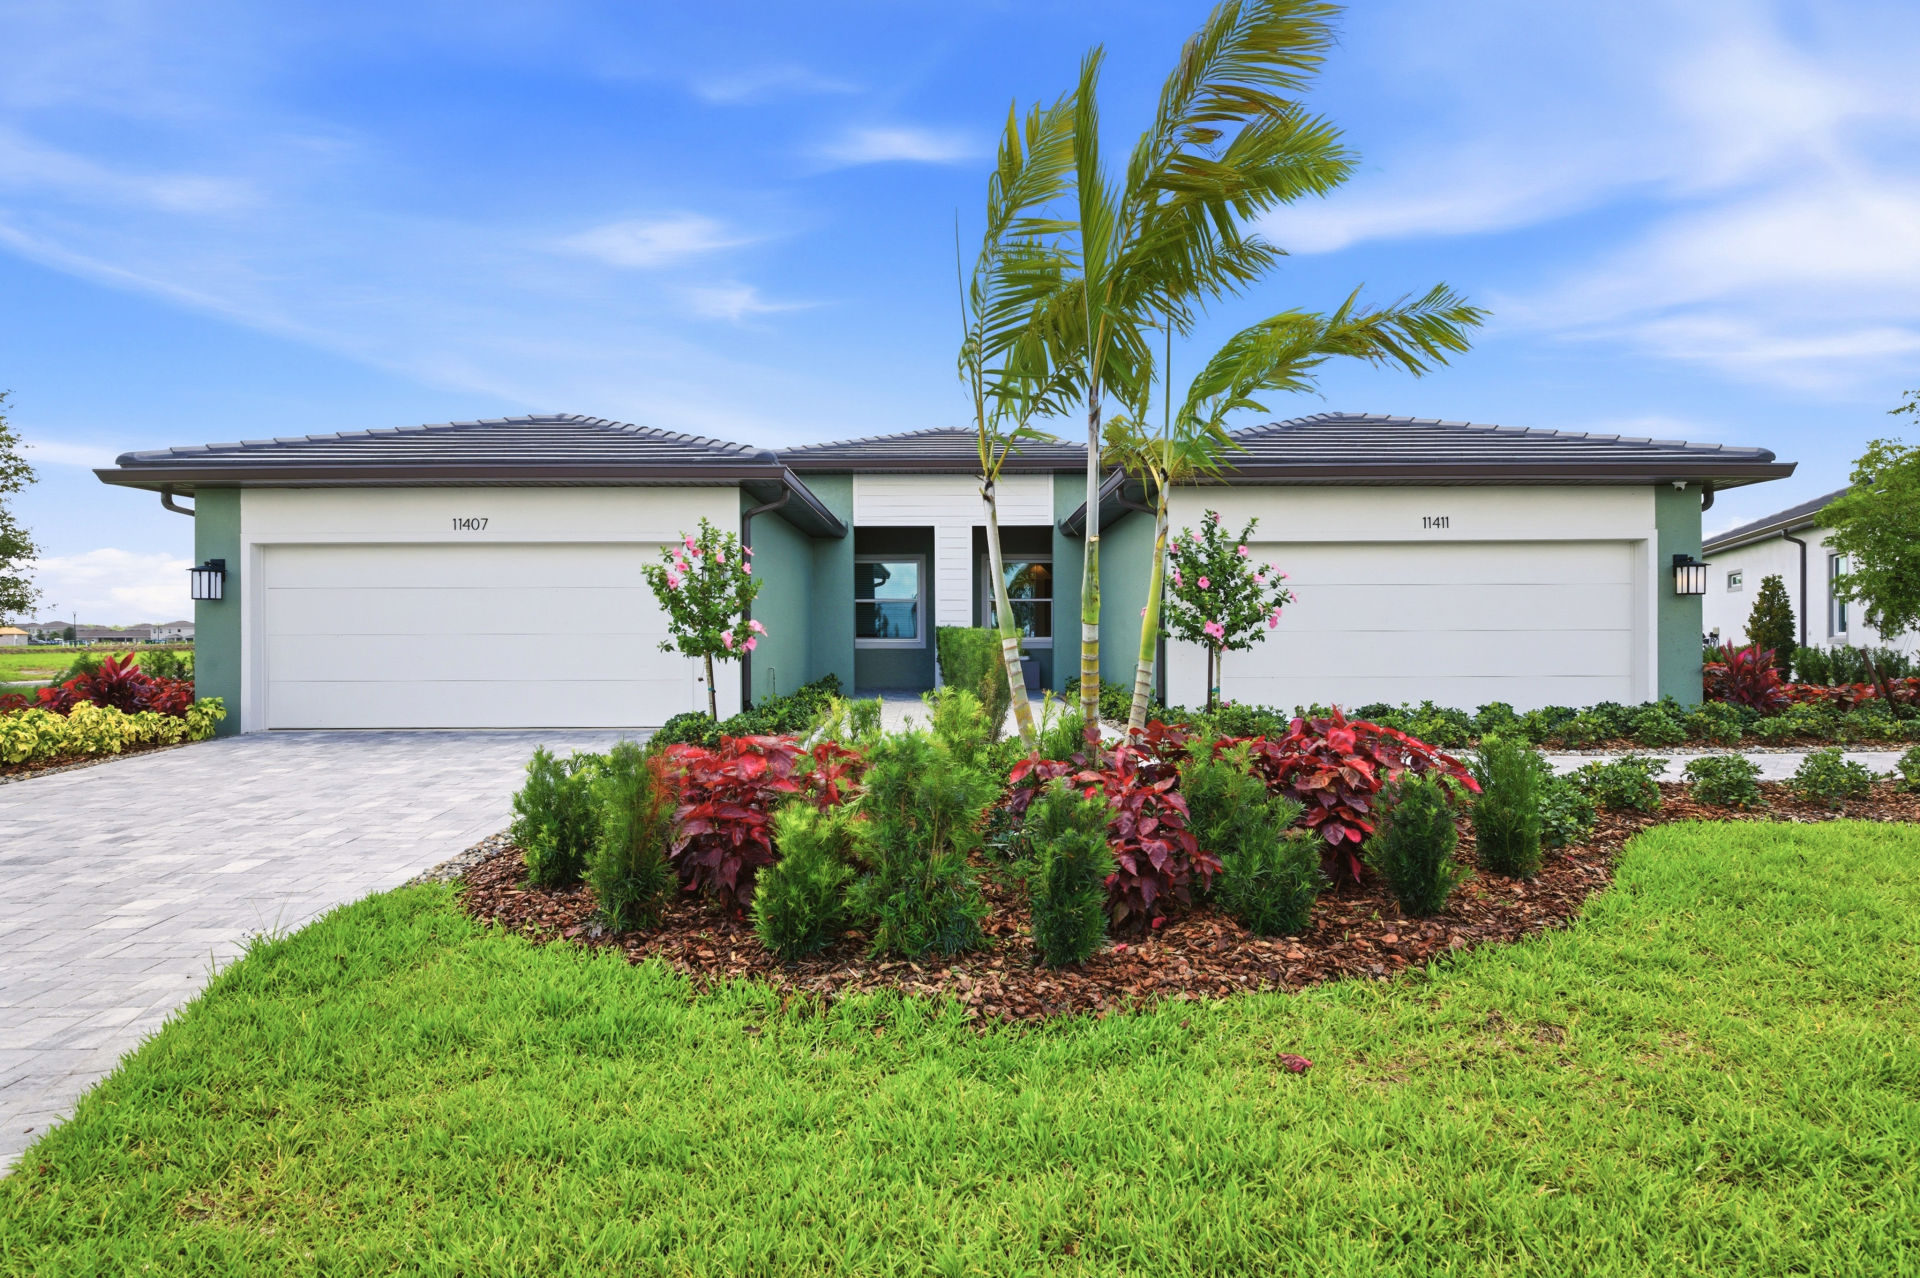
stardom model exterior, Echelon collection

Echelon

Expansive gathering spaces and generous layouts for entertaining.

STARTING FROM$596,990

6 designs · 2,269–3,970 sq. ft.

Advertised builder base prices checked September 5, 2026. Prices, configurations, and availability can change. Homesite premiums, options, closing costs, and other charges are additional where applicable. Model photos and renderings may show upgrades. Sources & details

Make it your own

A closer look at every plan.

See each home’s exterior, then filter by collection or base price. Open a floor plan here or select up to three homes to compare side by side.

17 home designsChoose up to 3 to compare.

Del Webb · Model photograph
Villa

Ellenwood

Starting from$354,990
1,579 sq. ft.2–3 bedrooms
Del Webb · Model photograph
Scenic

Contour

Starting from$374,990
1,405+ sq. ft.2 bedrooms
Del Webb · Exterior rendering
Scenic

Compass

Starting from$379,990
1,471 sq. ft.2–3 bedrooms
Del Webb · Exterior rendering
Scenic

Flagstone

Starting from$382,990
1,518 sq. ft.2–3 bedrooms
Del Webb · Model photograph
Scenic

Hallmark

Starting from$394,990
1,655 sq. ft.2–3 bedrooms
Del Webb · Model photograph
Distinctive

Mystique

Starting from$472,990
1,889+ sq. ft.2–4 bedrooms
Del Webb · Model photograph
Distinctive

Palmary

Starting from$475,990
1,943+ sq. ft.2–3 bedrooms
Del Webb · Model photograph
Distinctive

Prestige

Starting from$487,990
2,080+ sq. ft.2–3 bedrooms
Del Webb · Model photograph
Distinctive

Concord

Starting from$513,990
2,397 sq. ft.4 bedrooms
Del Webb · Exterior rendering
Distinctive

Coral Grand

Starting from$562,990
2,946+ sq. ft.4–5 bedrooms
Del Webb · Exterior rendering
Distinctive

Serena

Starting from$624,990
3,567+ sq. ft.5 bedrooms
Del Webb · Model photograph
Echelon

Stardom

Starting from$596,990
2,269+ sq. ft.2–3 bedrooms
Del Webb · Exterior rendering
Echelon

Stellar

Starting from$610,990
2,483+ sq. ft.3 bedrooms
Del Webb · Model photograph
Echelon

Renown

Starting from$627,990
2,808+ sq. ft.3 bedrooms
Del Webb · Exterior rendering
Echelon

Layton

Starting from$667,990
2,970 sq. ft.3–4 bedrooms
Del Webb · Model photograph
Echelon

Stellar Grand

Starting from$690,990
3,449+ sq. ft.4 bedrooms
Del Webb · Exterior rendering
Echelon

Layton Grand

Starting from$749,990
3,970 sq. ft.4–5 bedrooms

Home images are from Del Webb’s official pages for the named plans. Photos may show a model in another community, optional upgrades, or a different exterior style. Renderings are labeled. Confirm available elevations and included features for your homesite.

Model-home finishes and base pricing are different things.

Square footage and bedroom options depend on configuration. Bathroom counts and specific features should be checked on the chosen plan and written selections. A home shown here is a design offering, not a promise of available inventory.
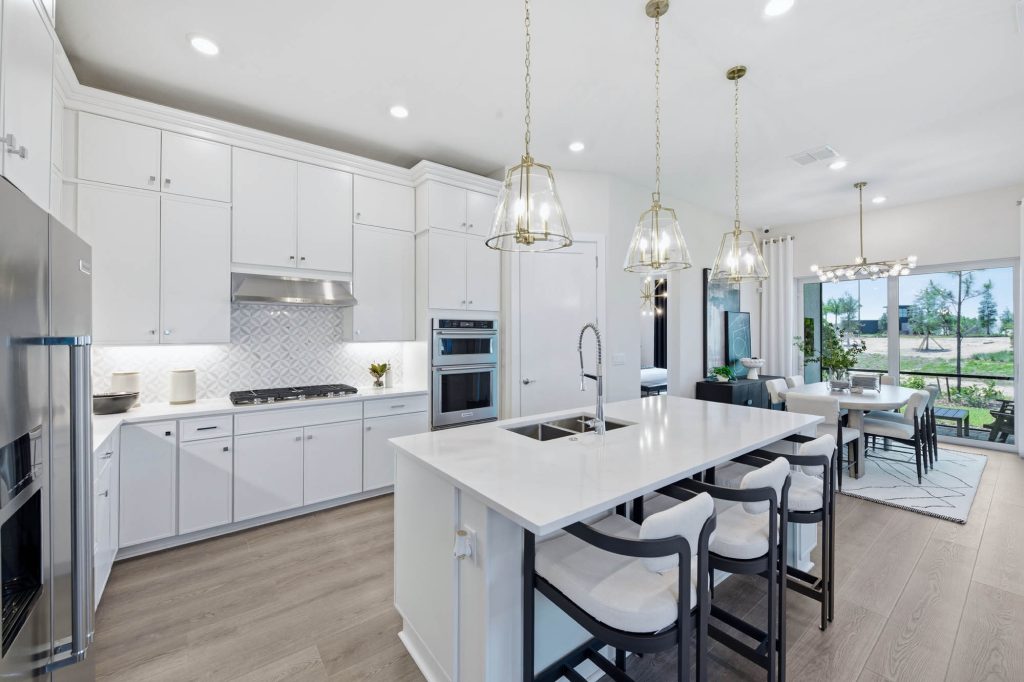
Mystique model kitchen with white cabinetry and a large island; finishes may be upgrades

Ready sooner?

Let’s check the
quick move-ins.

Inventory, incentives, and completion dates move quickly. Tell Trenton your timing and priorities, then compare the actual homes available with a current written price.

Ask about available homes

Model kitchen photography · North River Ranch. Shown selections may be optional.

Your next chapter starts with a conversation

A few favorites? Let’s talk through them.

We’ll look at the layout, the homesite, and your total budget together.

Call TrentonPlan your visit