The short answer
Echelon includes six designs. Compare room placement, guest privacy, outdoor living, and the complete cost of your selected home. A larger footprint should solve a need you can describe.
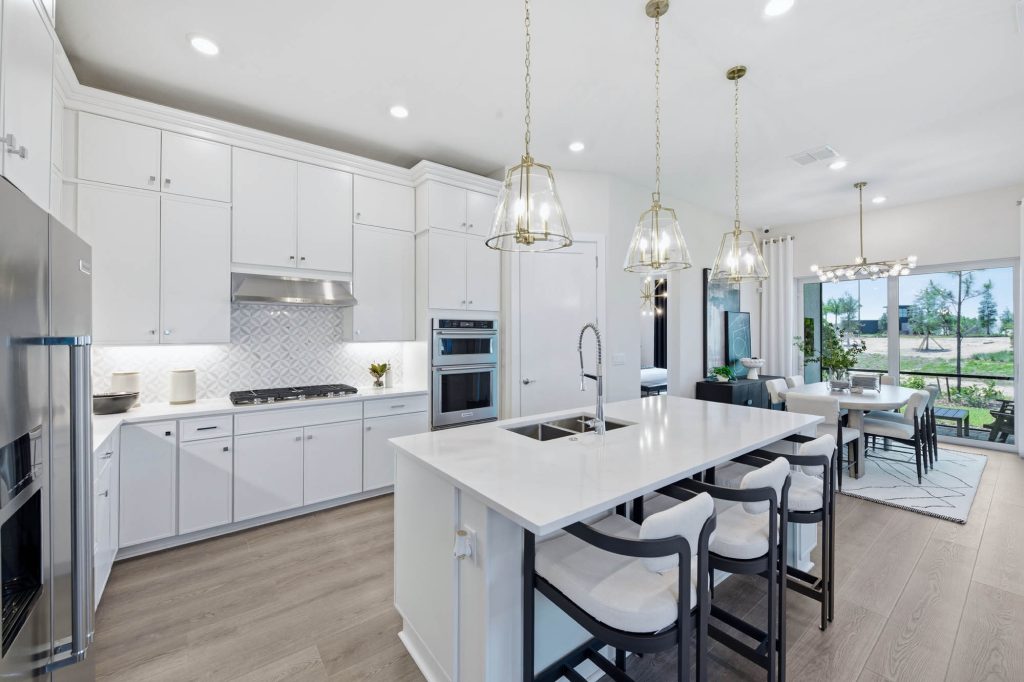
A large home can be wonderful when the space supports how you live. It can also make the decision harder because there is more to admire on a tour. With Echelon, I would slow down and give each part of the floor plan a purpose before deciding which design belongs on your shortlist.
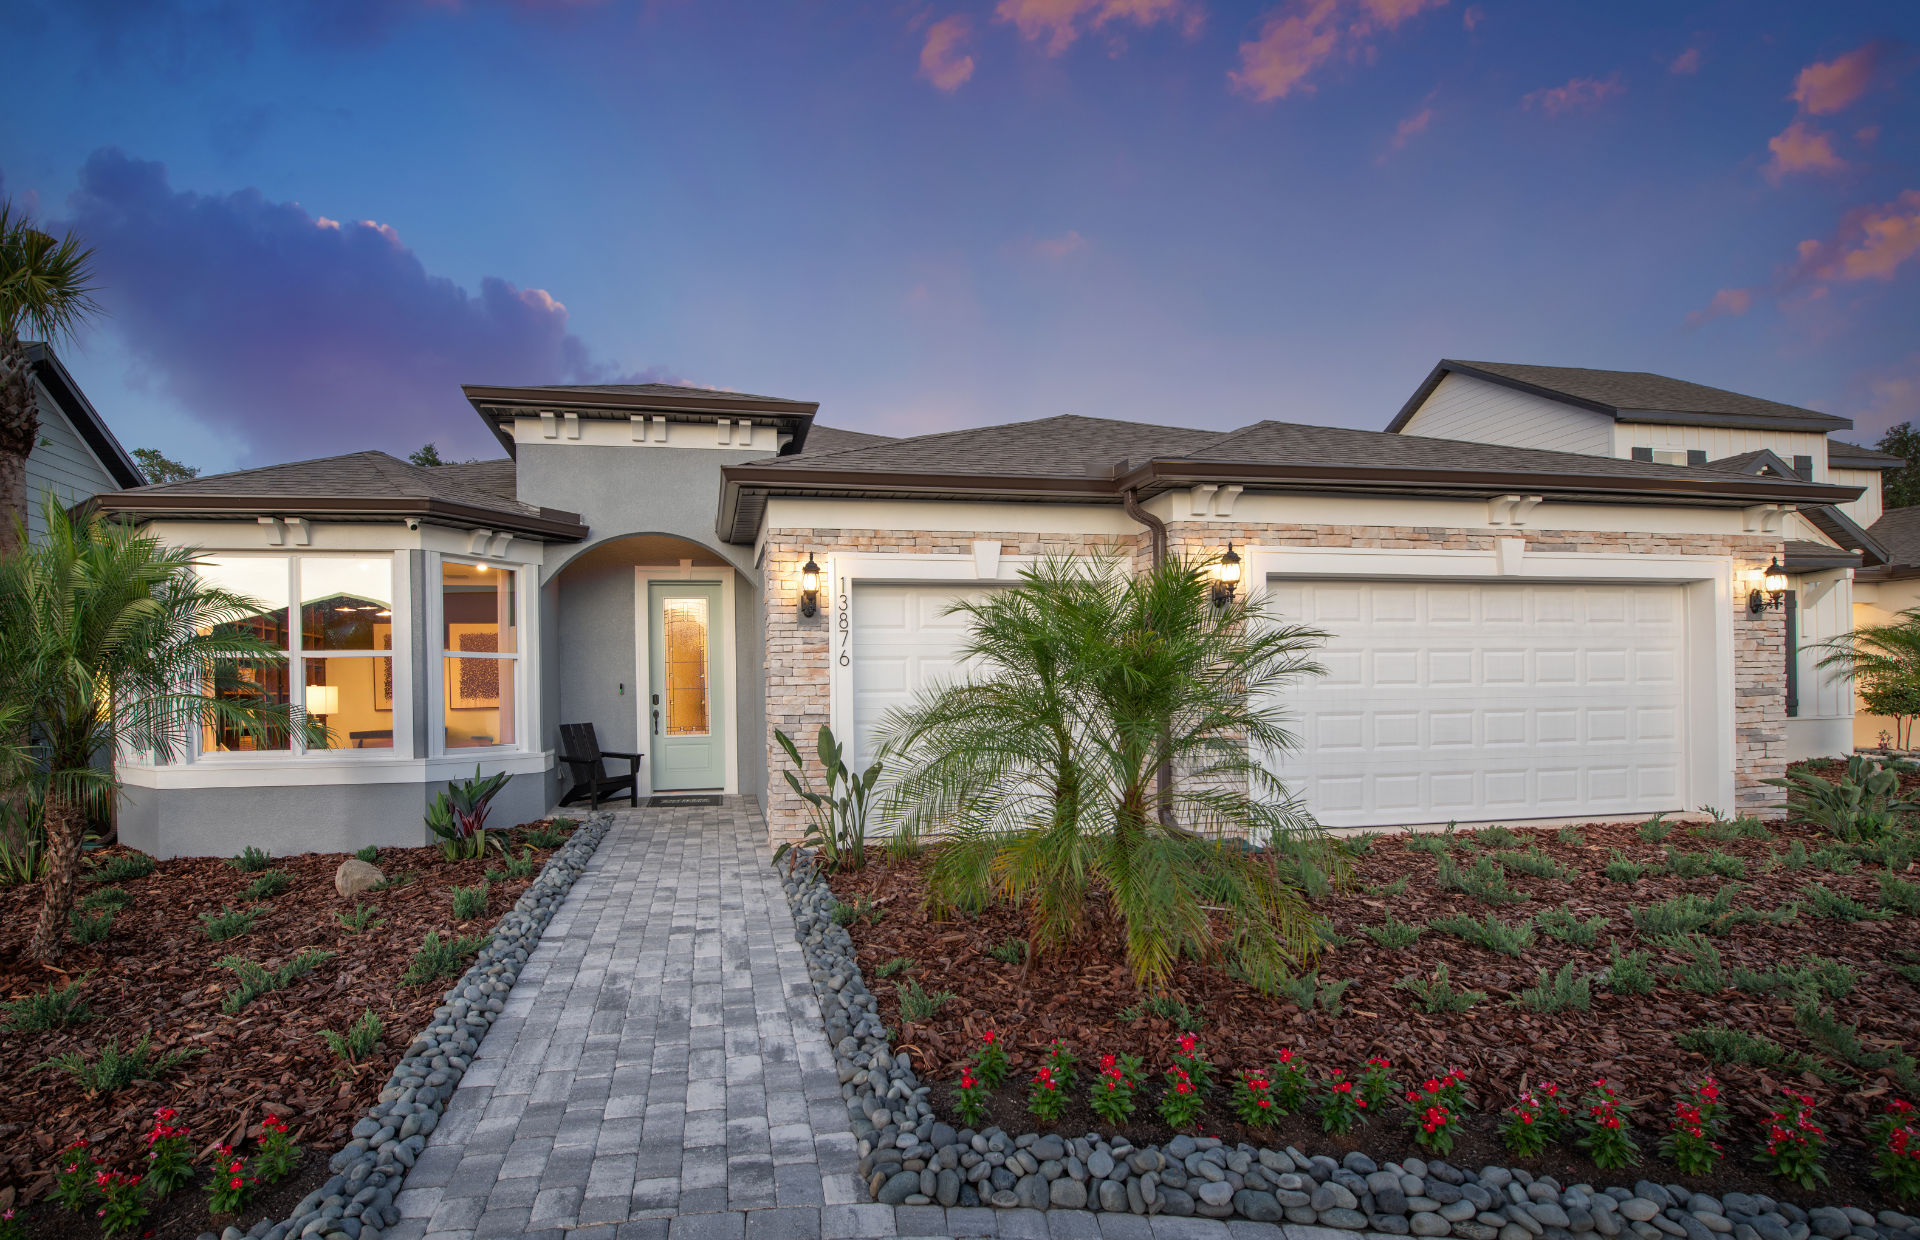
Check the specific plan, including the Grand version
The current comparison below reflects builder plan pages checked September 5, 2026. The standard and Grand designs are listed separately because you should compare the specifications of the actual home under consideration. Advertised base prices exclude additional charges where applicable.
Use each builder link to examine the layout, then confirm the version and structural choices on your written quote. A familiar model name in a video or older brochure is not enough to establish today’s configuration.
Advertised builder base prices · checked September 5, 2026
Homesite premiums, options, closing costs, and other applicable charges are additional. Prices, configurations, and availability can change.
| Home design | Starting from | Approx. sq. ft. | Bedrooms |
|---|---|---|---|
| Stardom ↗ | $596,990 | 2,269+ | 2–3 |
| Stellar ↗ | $610,990 | 2,483+ | 3 |
| Renown ↗ | $627,990 | 2,808+ | 3 |
| Layton ↗ | $667,990 | 2,970 | 3–4 |
| Stellar Grand ↗ | $690,990 | 3,449+ | 4 |
| Layton Grand ↗ | $749,990 | 3,970 | 4–5 |
Separate entertaining space from guest privacy
If you love hosting, picture both the dinner party and the morning after. Is there a comfortable place for people to gather while someone else sleeps or takes a work call? Where would visitors put luggage? How will you use the home when nobody is staying?
I would mark those situations on the drawing instead of simply favoring the largest gathering room. The right layout should work for your usual week as well as the biggest gathering you expect to host.
Study the route through your daily routine
Think through arriving with groceries, doing laundry, getting outside, and storing items you use frequently. Review the exact floor-by-floor arrangement so you understand where the functions sit relative to each other. Do not assume a higher bedroom count also means better storage or a more convenient routine.
Bring the dimensions of large furniture and vehicles. If you expect the garage to double as equipment storage, draw that arrangement too. These are straightforward checks, but they can change which design feels practical after the initial tour.
Protect the budget for your priorities
Decide which structural and outdoor features are essential before selecting decorative upgrades. Ask when each decision must be made and what the current price is. Then compare two complete configurations instead of comparing a lightly selected home with a fully upgraded model impression.
Include the homesite premium and the applicable recurring community charges. A comfortable purchase budget should leave room for closing, moving, furnishings, and your preferred reserves. There is no benefit in stretching for additional rooms if doing so removes flexibility you value more.
Make the tour answer a defined question
For each Echelon finalist, write one reason it might be right and one concern you need to test. That could be guest privacy, room placement, outdoor connection, or the complete price. Ask for a current plan and selections list before drawing conclusions from model décor.
We can compare your finalists against a Distinctive alternative as well. That is not a step down; it is a useful way to test whether the additional space delivers enough practical value for your household to justify the difference.

Your independent Florida guide
Trenton Miller, M.B.A.
Seven years of builder-side experience at Pulte and David Weekley shape how I help you evaluate new construction. Found Your Florida · LPT Realty, LLC · FL license SL3627498.
Get to know TrentonCommunity information checked September 5, 2026. Historical fee estimates and recorded video pricing are identified separately. Information can change; confirm material terms for your property. Sources & updates