The short answer
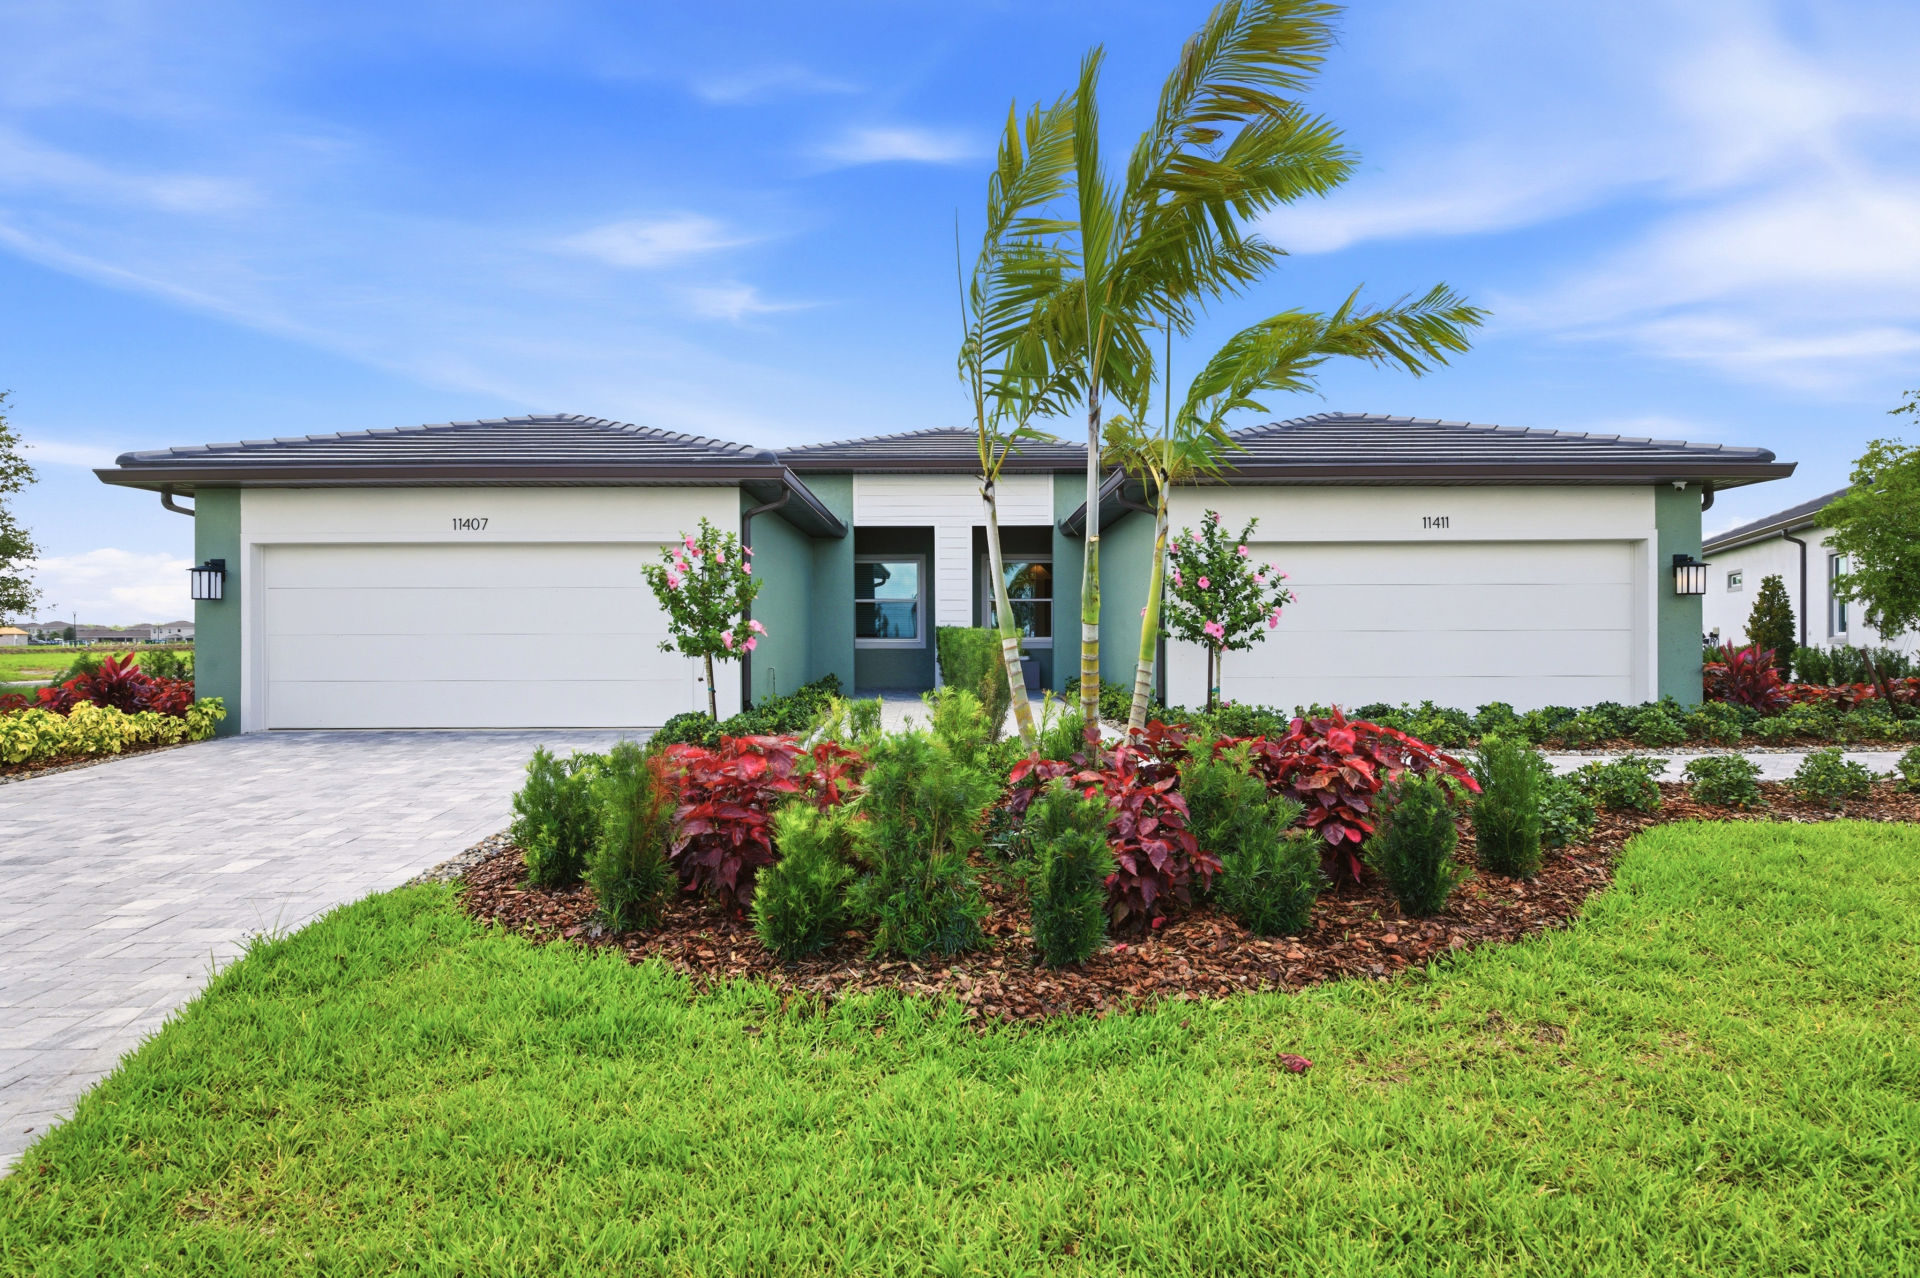
Scenic offers four comparatively compact detached plans. Compare the exact bedroom or flex-space configuration and complete quote; a small base-price difference alone does not identify the best fit.
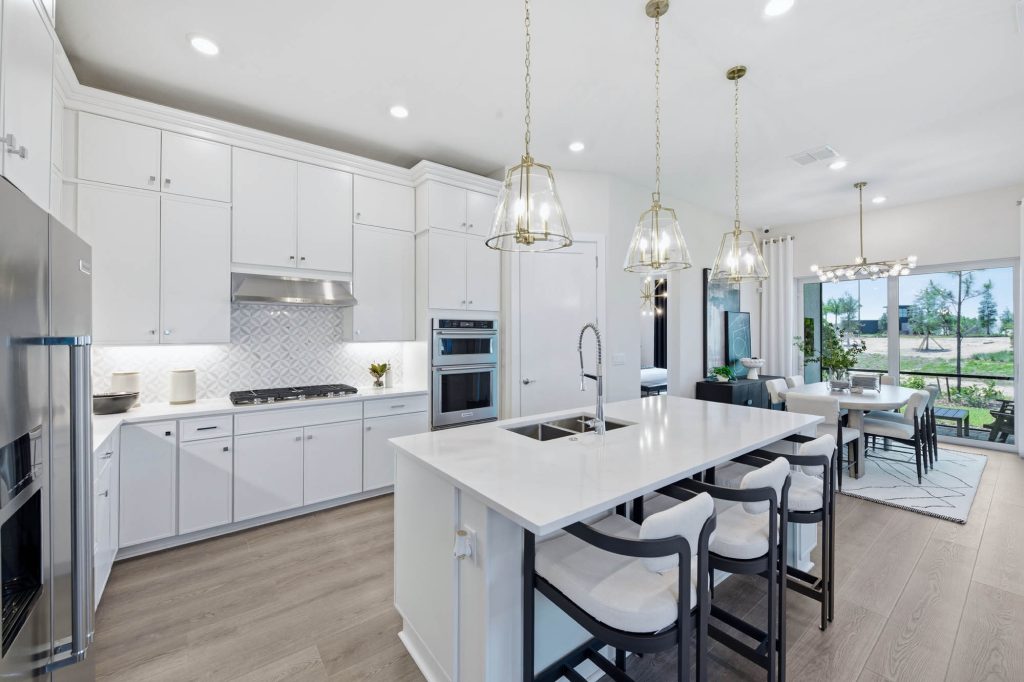
When I look at a smaller home, I want every room to earn its place. That is a useful way to approach the Scenic collection. Instead of asking only which plan is largest, compare how each handles your furniture, guests, work, and the parts of daily life you want to simplify.
Get the four plans on one page
The builder plan pages checked September 5, 2026 show these advertised base prices and approximate sizes. A plus sign or bedroom range indicates that configuration choices may affect specifications. Follow each source link to review the plan, then request the current version for your quote.
The starting prices sit fairly close together compared with a complete home purchase. That is a reason to compare layouts carefully before ruling a design in or out on the first number.
Advertised builder base prices · checked September 5, 2026
Homesite premiums, options, closing costs, and other applicable charges are additional. Prices, configurations, and availability can change.
| Home design | Starting from | Approx. sq. ft. | Bedrooms |
|---|---|---|---|
| Contour ↗ | $374,990 | 1,405+ | 2 |
| Compass ↗ | $379,990 | 1,471 | 2–3 |
| Flagstone ↗ | $382,990 | 1,518 | 2–3 |
| Hallmark ↗ | $394,990 | 1,655 | 2–3 |
Decide what the flexible room must do
For a dedicated office, ask whether the configuration gives you the enclosure and privacy you expect. For another bedroom, check how that choice changes the remaining layout and price. A label on a marketing diagram starts the question; it does not finish it.
Test the guest scenario. Imagine someone staying a week while you keep your routine. Where do they put a suitcase? Where do you take a call? Which doors need to close? Those details often clarify the choice quickly.
Measure furniture you plan to keep
Bring measurements for your sofa, dining table, primary bed, and any piece you will not part with. Mark them on the correct floor plan, allowing for how you walk through the room. A model’s furniture arrangement may differ from the one you want at home.
Do the same with storage. Think about luggage, cleaning supplies, seasonal items, and outdoor equipment. I would rather identify a storage problem during the comparison than expect the garage to absorb everything after moving in.
Compare the indoor and outdoor connection
For many buyers, a manageable interior means more time enjoying the space outside. Consider where you would sit on the lanai, how you would reach it from the kitchen, and what you would see from the living room on your actual homesite.
Ask for pricing and availability of structural outdoor changes. Do not assume a displayed opening, extension, or screened area is standard. The same plan on two lots may give you a different experience, so reserve part of your visit for the homesites.
Request a matched pair of quotes
Once two plans rise to the top, price them using comparable preferences. Include the selected lot, structural choices, and realistic finishes. Compare what each gives you for the difference, using the total rather than a starting-price gap.
My Explore model videos can help you begin remotely. Note spaces you want to examine, remembering that the model configuration and recorded pricing may differ from today’s offer. We can make your visit about the remaining decisions instead of starting from scratch.
Keep exploring with Trenton
See it for yourself.
THE FULL TOUR
Step inside the model homes
Walk through Explore with Trenton and get a feel for the layouts, finishes, and spaces.
Watch on YouTube ↗Videos reflect the recording date. Model features may be optional, and recorded prices or availability may differ from current written offers.

Your independent Florida guide
Trenton Miller, M.B.A.
Seven years of builder-side experience at Pulte and David Weekley shape how I help you evaluate new construction. Found Your Florida · LPT Realty, LLC · FL license SL3627498.
Get to know TrentonCommunity information checked September 5, 2026. Historical fee estimates and recorded video pricing are identified separately. Information can change; confirm material terms for your property. Sources & updates